. 01Architectural Production On-Demand

Professional
BIM Outsourcing
Company

High-precision BIM & CAD production that seamlessly integrates into your workflow. Fast turnaround. Reliable output. Built for the way you work.

01CONCEPT
02COORDINATE
03DELIVER
MEP Coordination Model / Building Skeleton
Architectural Studio
Technical Drawings
Material Details
ACTIVE PROJECT
MEP COORDINATION
FULL CLASH DETECTION
• LOD 400
150+
TOP-TIER FIRMS
24 HR
AVERAGE TURNAROUND
98%
CLIENT SATISFACTION
LOD 400
DELIVERY STANDARD

Trusted by leading architecture & construction firms

Sterling & Co.
Apex Design Group
Vertex Architecture
NovaBuild Partners
Meridian Structures
Prism Civil Works
Elevate AEC
Blueprint Studio
CoreForm Designs
Zenith Builders
Sterling & Co.
Apex Design Group
Vertex Architecture
NovaBuild Partners
Meridian Structures
Prism Civil Works
Elevate AEC
Blueprint Studio
CoreForm Designs
Zenith Builders

Production Becomes
The Bottleneck

Every successful firm hits a wall where the volume of drafting and documentation exceeds internal capacity, threatening project timelines and design quality.

Unpredictable Spikes

Projects come in waves. Maintaining a massive staff for peak times is financially unsustainable.

Hiring is Slow & Expensive

Recruiting skilled BIM specialists takes months. You need production support today, not next quarter.

Overloaded Internal Teams

Burnout leads to errors. Keep your designers focused on design while we handle the documentation.

Architecture team at work
40%
REDUCTION IN
PRODUCTION COSTS
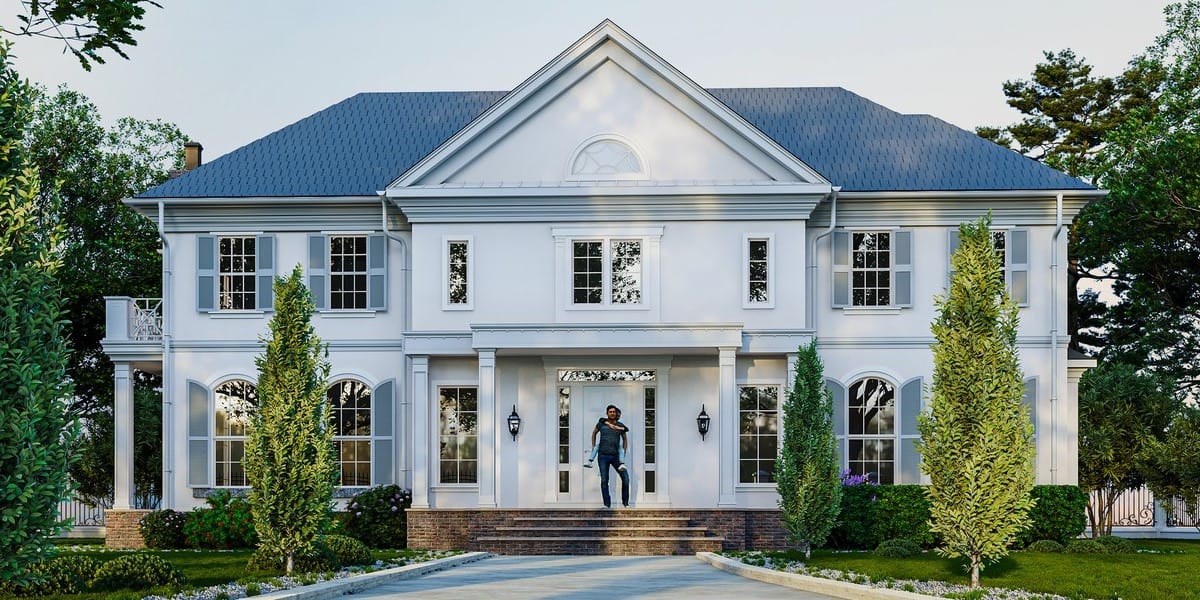
Architectural Model
YOUR EXTENDED TEAM

Your Extended
Production Team

"Think of us not as an external agency, but as your back-office drafting team that's always ready to scale. We maintain your standards, your templates, and your precision."

Overnight Progress

Global time-zones allow us to work while your local team rests, ensuring 24/7 productivity.

Scalable Expertise

From single residential units to multi-million square foot commercial developments.

Your Standards

We adopt your file naming, layer conventions, and quality benchmarks from day one.

Dedicated PM

Every project has a dedicated project manager ensuring communication never breaks down.

WHAT WE DO

Our Specializations

Integrated technical solutions across the entire project lifecycle.

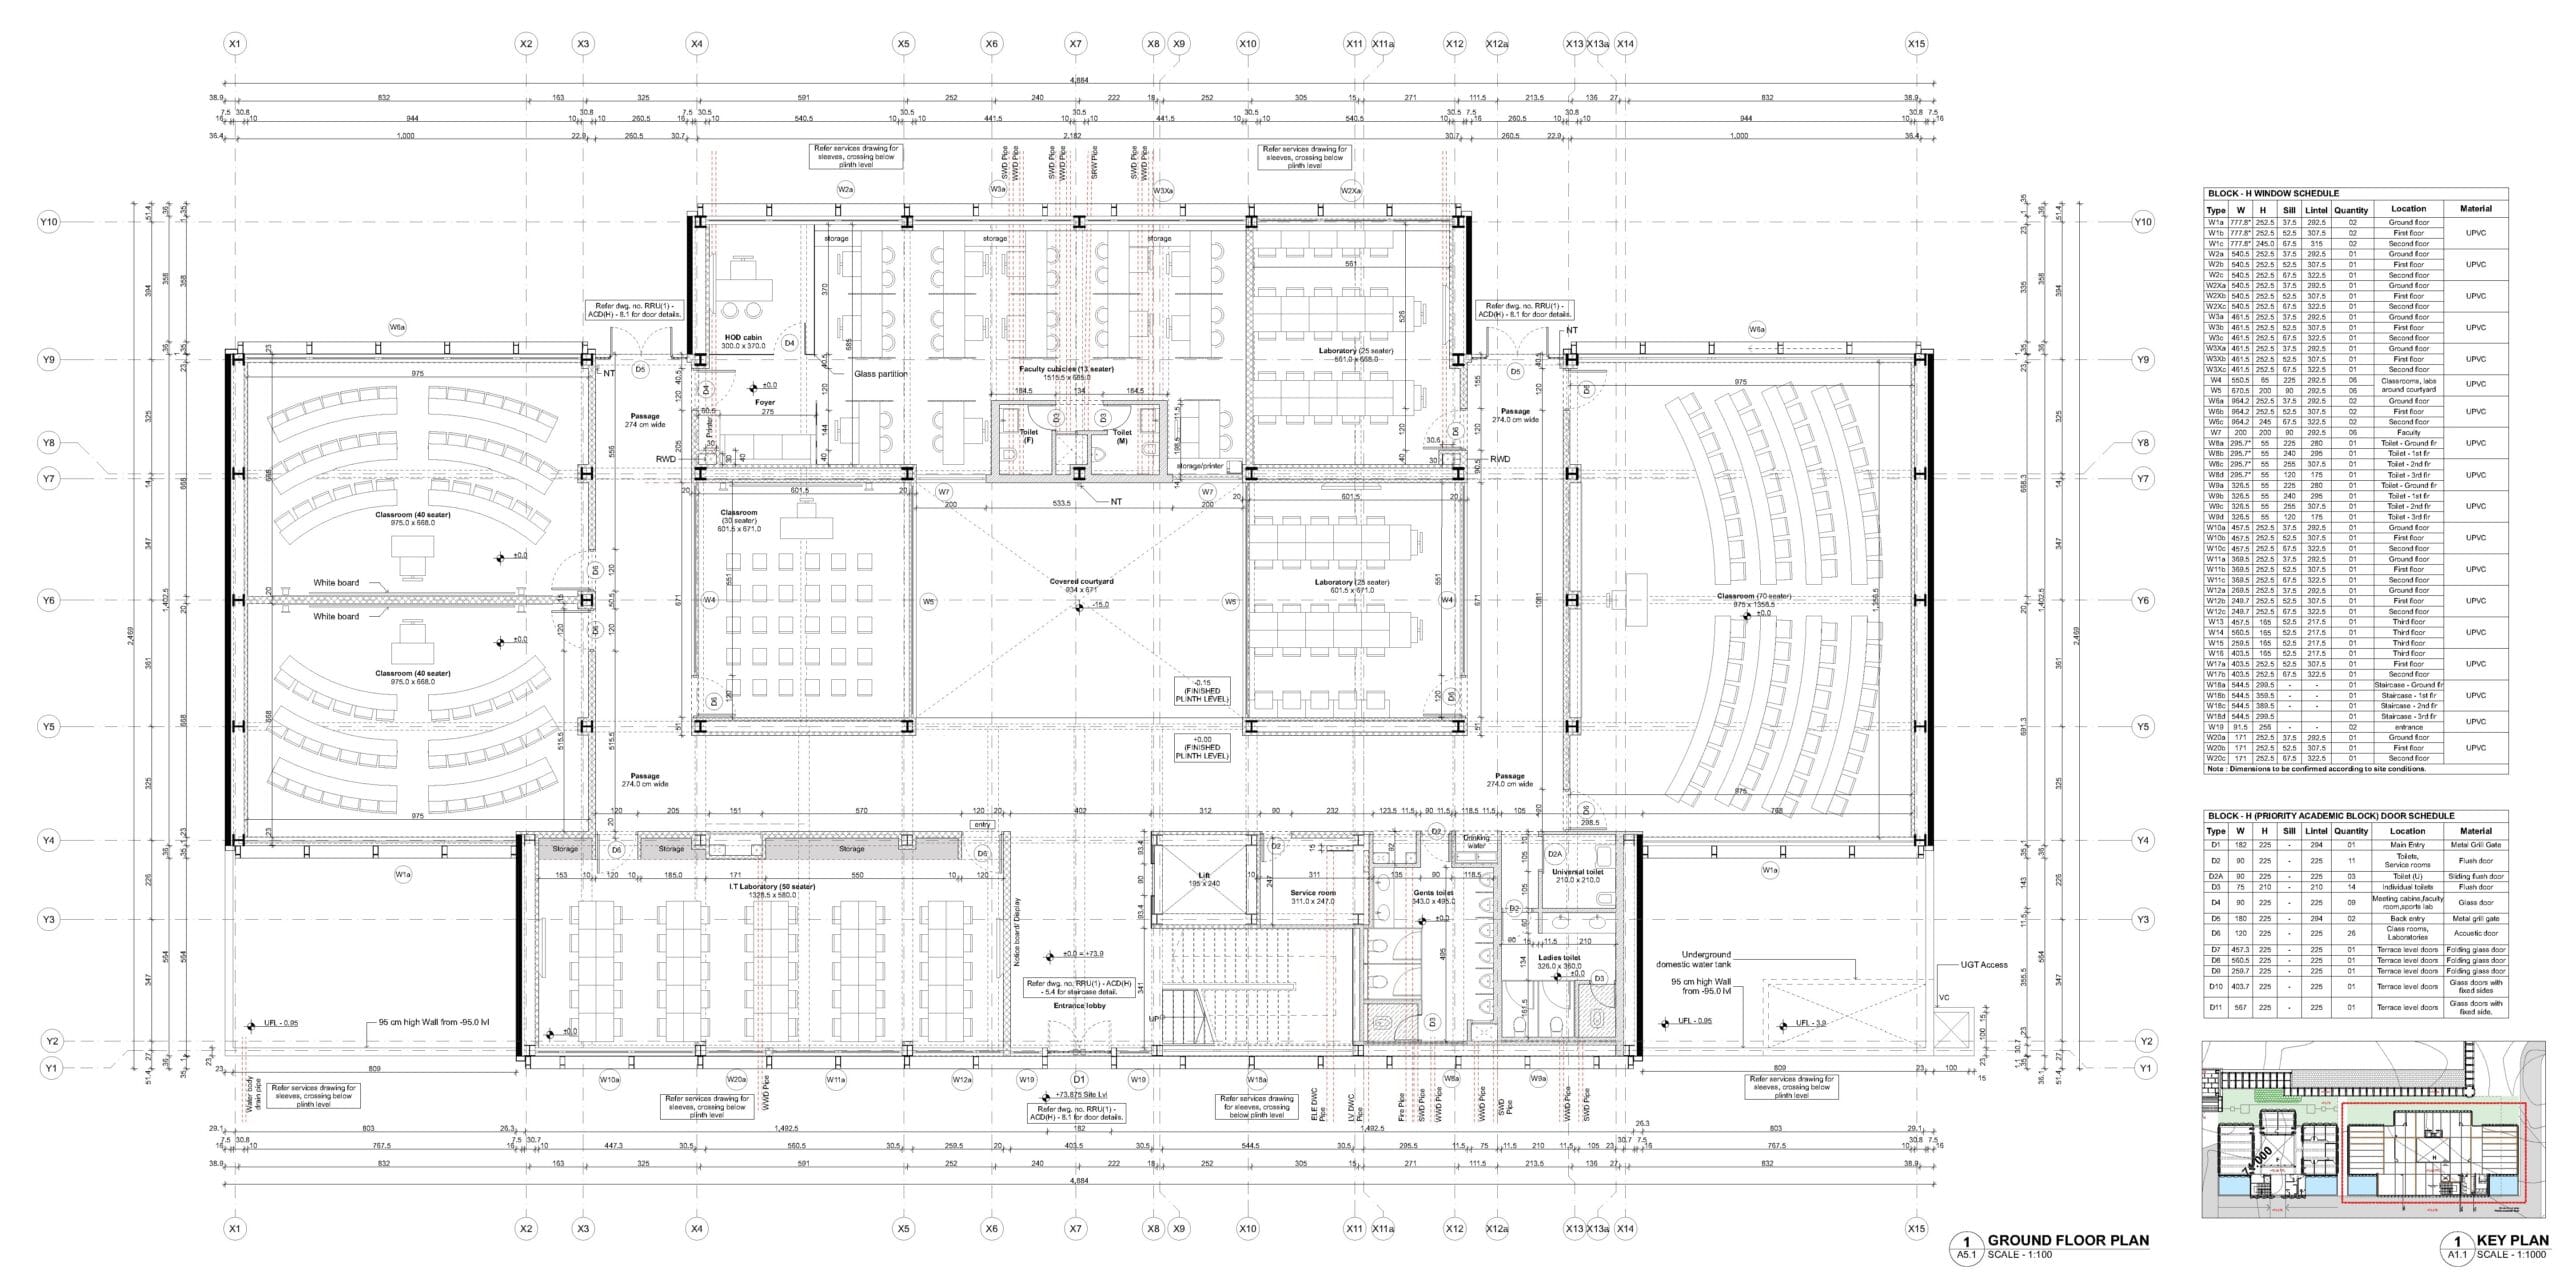
CAD Drafting

Highly detailed 2D documentation using AutoCAD, ensuring absolute compliance with your firm's graphic standards and delivery requirements.

Learn More
+ FLOOR PLANS  + ELEVATIONS  + SECTIONS  + DETAILS
CAD Draft

BIM Modeling

Full-scale Revit development from LOD 100 to LOD 400. Coordination, clash detection, and intelligent data management at every stage.

Learn More

Construction Docs

Comprehensive CD sets ready for permit and construction. Every detail, schedule, and specification accounted for.

Learn More

MEP Coordination

Full MEP system modeling and clash detection, ensuring mechanical, electrical, and plumbing systems integrate seamlessly.

Scan to BIM

Transform point cloud data from 3D laser scans into accurate, intelligent BIM models for renovation and retrofit projects.

Learn More
STRATEGIC PARTNERS

Who We
Empower

We embed seamlessly into your workflow, scaling your team's capacity without disrupting your culture or standards.

Our Industries

Architects

Focus on the creative concept and client relations while we execute the technical production and full CD sets.

Builders

Rapid shop drawings and as-built documentation to keep your site operations moving without delays.

Interior Designers

Detailed millwork drawings, lighting plans, and furniture schedules delivered with aesthetic sensitivity.

Design-Build Firms

Full-cycle BIM support to bridge the gap between design vision and construction reality seamlessly.

HOW IT WORKS

Seamless Workflow

Integrated into your existing pipeline in four simple steps. No learning curve, no disruption.

01

Send Drawings

Upload your sketches, markups, or LOD definitions via our secure project portal or any file-sharing platform you already use.

02

We Produce

Our certified BIM specialists execute technical drafting according to your exact standards — overnight if needed.

03

Review & Refine

Continuous feedback loops via cloud platforms for real-time adjustments and quality assurance.

04

Delivery

Final high-precision files delivered in your required format — DWG, RVT, PDF, IFC — on schedule.

CLIENT VOICES

What Our Clients
Say About Us

Industry leaders trust us to deliver production quality that matches their reputation.

"Core BIM Solutions has fundamentally changed how we manage our studio. We no longer fear the big commissions; we know we have the production horsepower to back up our design vision."
Marcus Sterling
Marcus Sterling
Principal Architect, Sterling & Co.
"The overnight turnaround is a game-changer. We send files at 6PM and wake up to fully coordinated BIM models. Their quality control is exceptional — fewer revisions than our internal team."
Sarah Chen
Sarah Chen
Director of Production, Apex Design Group
"We've been using Core BIM for three years across 40+ projects. Their MEP coordination work is outstanding. They've saved us from costly clashes on every major commercial build."
James Moretti
James Moretti
CEO, NovaBuild Partners
FAQ

Frequently Asked
Questions

Everything you need to know about working with Core BIM Solutions.

Have More Questions?

We typically onboard new projects within 24–48 hours of receiving your brief and files. For urgent requests, we can often begin same-day. Our team operates across multiple time zones to ensure rapid response times.

We work with all industry-standard formats: Revit (RVT/RFA), AutoCAD (DWG/DXF), PDF, IFC, NWC/NWD (Navisworks), Rhino, SketchUp, and more. Deliverables are provided in any format you require.

Every client relationship begins with a signed NDA. All project data is handled through encrypted, access-controlled systems. Our team operates under strict confidentiality protocols, and we never share client project information with any third party.

We offer flexible pricing models: fixed-price per project, hourly rates for ongoing support, or monthly retainer packages for firms with consistent volume. Get a custom quote within 24 hours of submitting your project brief.

Yes. All projects include revision rounds as part of the scope. We use a collaborative cloud-based review process where you can annotate directly on drawings. Our goal is zero surprises — we align on deliverables before production begins.

Absolutely. With a team of 40+ BIM and CAD specialists, we can scale resources rapidly to meet your deadlines. We've successfully supported firms on million-square-foot commercial projects with tight construction schedules.

READY TO SCALE

Need Extra Production
Capacity? Let's Talk.

Stop turning down projects due to limited drafting resources. Let's build your extended production team today — no contracts, no commitments, just results.

FAST TURNAROUNDSCALABLE SUPPORTPRODUCTION-READY OUTPUT
24 HR RESPONSELOD 400BIM / CADGLOBAL DELIVERY
01 — CAPACITY
BIM / AEC — LOD 400
Core BIM Solutions Technical Output