
Layouts, elevations, 3D renders, and presentation packages.
Interior DesignersClient-ready 3D visuals, drawings, and FF&E documentation.
Architects & Architecture FirmsRevit, CAD, and construction documentation at LOD 300 to 400.
Design-Build CompaniesProduction support from design development through documentation.
Custom Home BuildersPlans, documentation, and visualization built around your workflow.
General ContractorsCoordination drawings and production support that keep projects moving.
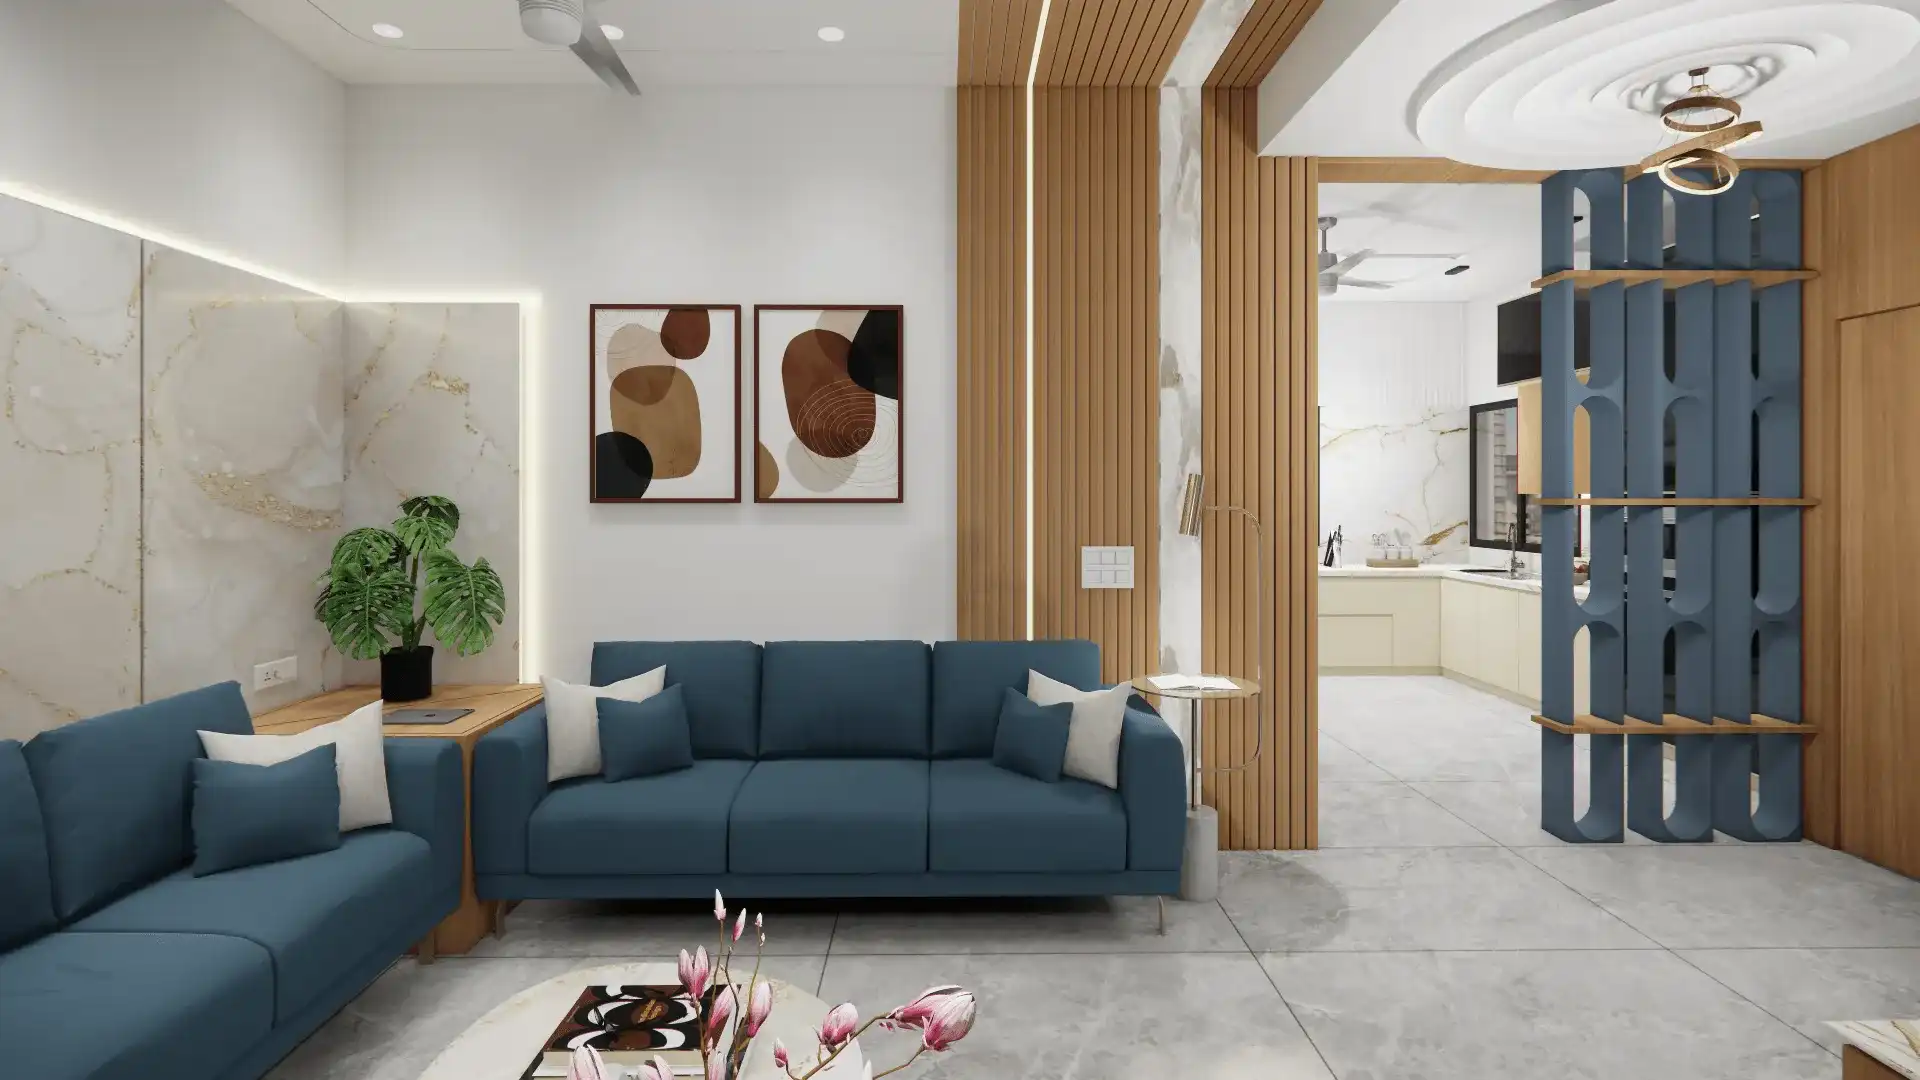

Our interior 3D rendering services are crafted for interior designers, luxury home builders, and real estate marketers who require impeccable staging, lighting, and material accuracy.
Unlike broad 3D rendering, interior visualization requires a hyper-focus on soft lighting, fabric textures, and furniture staging. We help you showcase spaces that evoke emotion and drive buyer commitment before the walls are even framed.
Comprehensive, end-to-end production support tailored to your project requirements and quality standards.
Photorealistic representation of fabrics, woods, metals, and stones based on your exact specifications.
Accurate bouncing of natural daylight and precise placement of artificial IES lighting profiles.
Creating bespoke 3D models for specific furniture pieces or fixtures not available in standard libraries.
Styling the scene with appropriate decor, plants, and life-like imperfections to make it feel lived-in.
Providing various camera focal lengths, from wide-angle room shots to tight macro vignettes of details.
Furnishing empty or unbuilt spaces with high-end digital furniture for real estate marketing.
Tell us what you need and our team will get back to you within 24 hours. Request pricing, a sample, or both.
From brief to delivery — a seamless, transparent workflow that integrates into your existing systems.
Interior designers, luxury residential developers, and commercial real estate brokers use our services to create compelling marketing collateral for unbuilt spaces.
Interior rendering requires distinct skills in simulating complex bounces of natural light through windows, artificial lighting (IES profiles), and highly detailed textures like fabrics, wood grain, and reflections.
Yes. If you do not have specific furniture selected, our artists can provide tasteful, contemporary virtual staging based on a general mood board or style preference.
We can start from 2D AutoCAD floor plans, PDF sketches, or a 3D Revit model. We will build the necessary interior geometry before rendering.
Yes, our workflow includes draft reviews where you can request adjustments to lighting, camera angles, and material finishes before we process the final high-resolution render.
Send us your project brief and receive a detailed, fixed-price quote within 24 hours.




