
Layouts, elevations, 3D renders, and presentation packages.
Interior DesignersClient-ready 3D visuals, drawings, and FF&E documentation.
Architects & Architecture FirmsRevit, CAD, and construction documentation at LOD 300 to 400.
Design-Build CompaniesProduction support from design development through documentation.
Custom Home BuildersPlans, documentation, and visualization built around your workflow.
General ContractorsCoordination drawings and production support that keep projects moving.
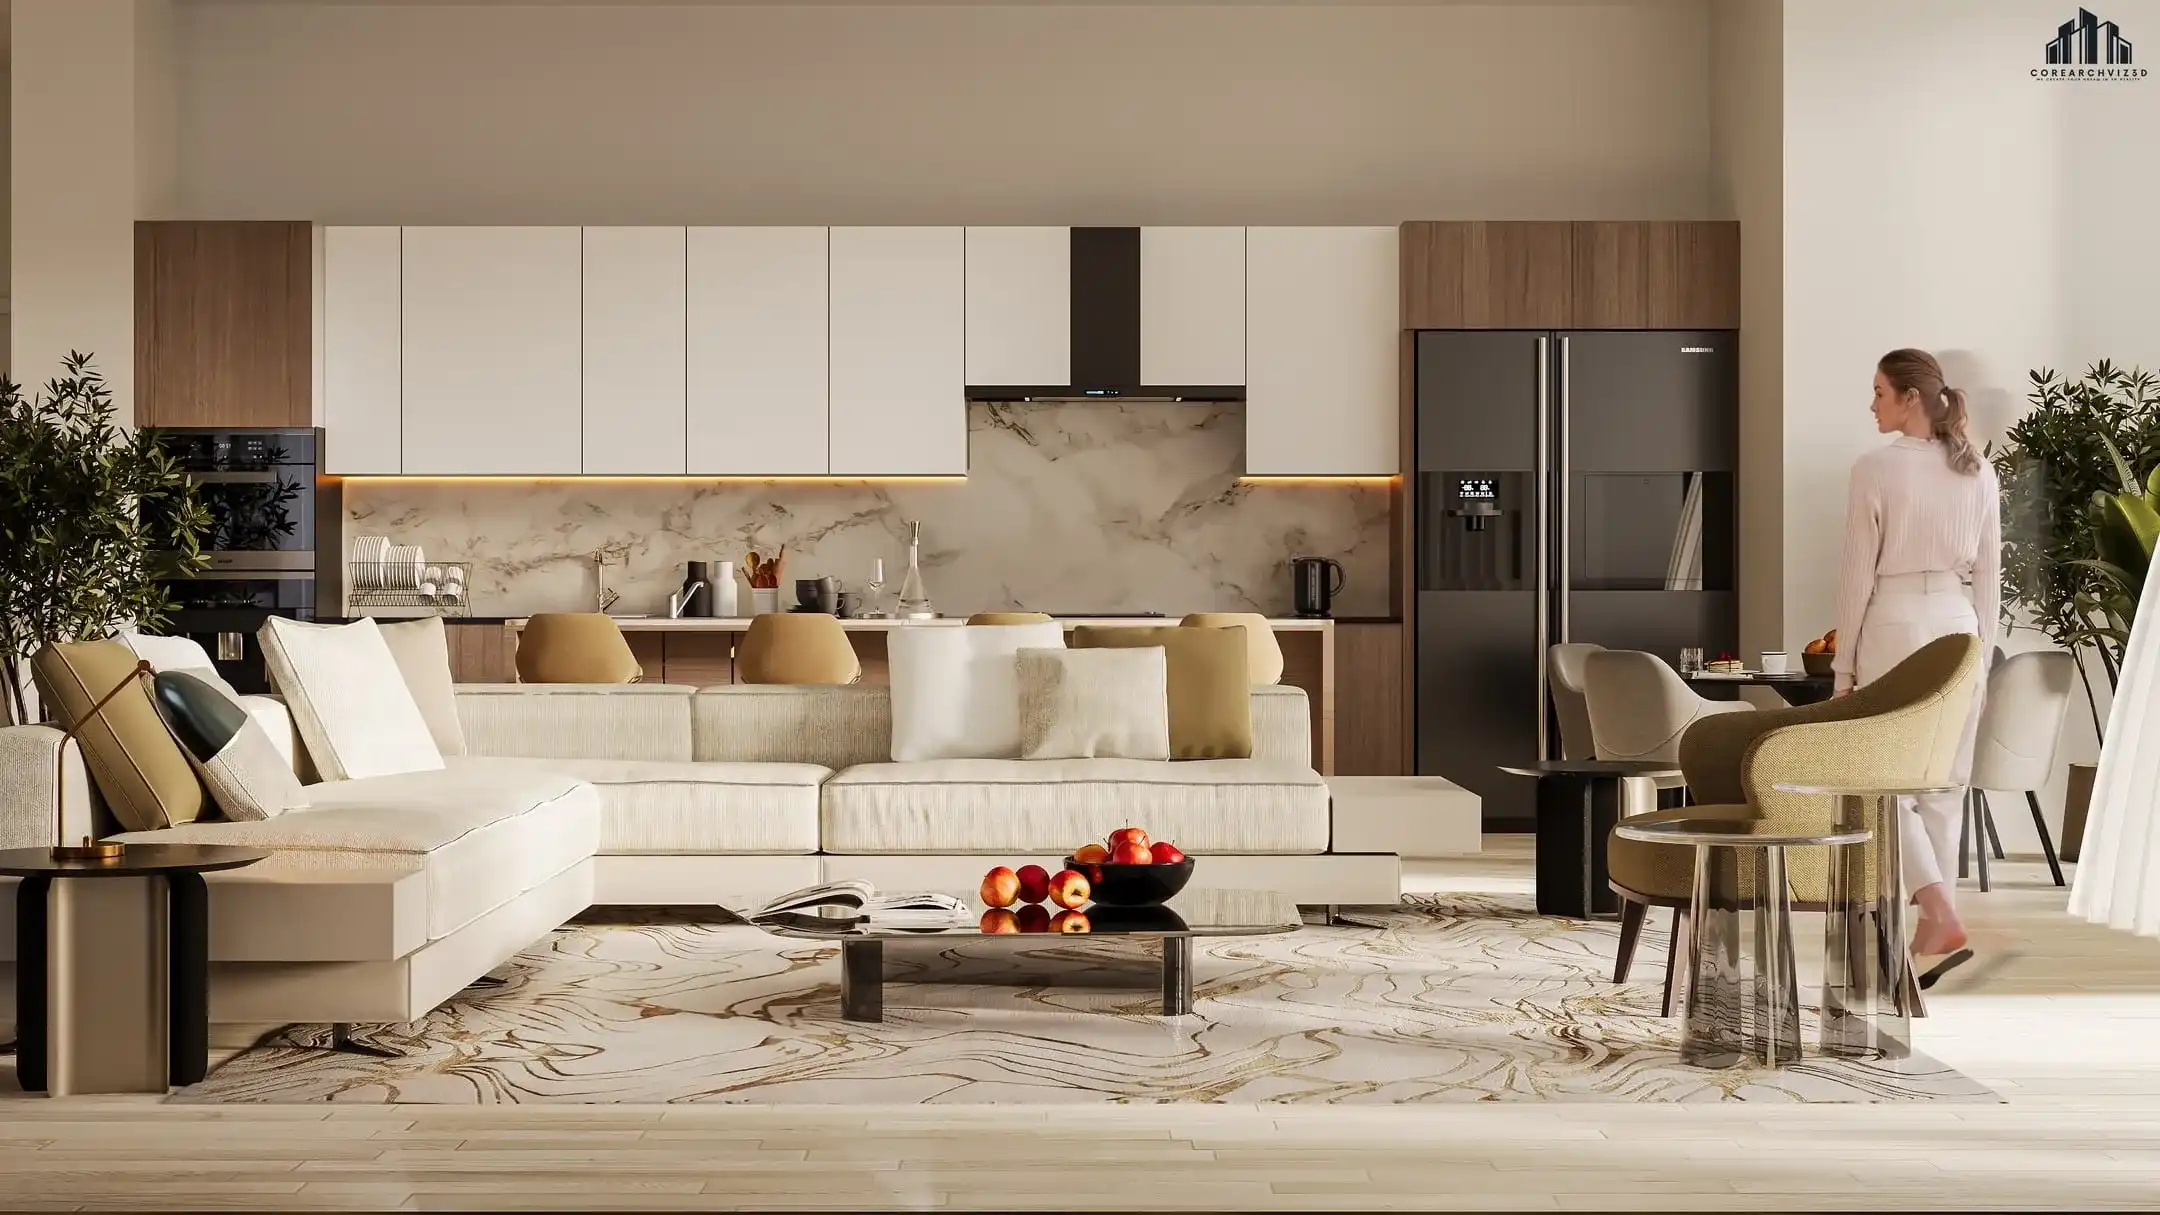

Our 3D architectural rendering services provide developers, architects, and marketers with stunning, photorealistic visuals that sell projects long before construction begins.
As our primary visualization hub, we handle everything from expansive master plan CGI to detailed room vignettes, 3D Floor Plan visualizations, and immersive 3D Walkthrough experiences. For specialized focus, explore our dedicated Interior Rendering or Exterior Rendering services. Our team uses industry-leading software to simulate accurate lighting, materials, and atmosphere.
Comprehensive, end-to-end production support tailored to your project requirements and quality standards.
Stunning exterior visualizations showcasing architectural facades, landscaping, and environmental context.
Highly detailed interior views focusing on lighting, materials, textures, and bespoke furniture.
Large-scale masterplan renderings demonstrating site layout, context, and urban integration.
Expert manipulation of natural daylight, sunset/twilight moods, and artificial interior lighting.
Application of physically accurate materials (PBR) to ensure brick, glass, and wood look perfectly real.
Final color grading, atmosphere adjustments, and addition of entourage (people, cars) in Photoshop.
Tell us what you need and our team will get back to you within 24 hours. Request pricing, a sample, or both.
From brief to delivery — a seamless, transparent workflow that integrates into your existing systems.
We provide high-resolution, photorealistic CGI visuals of architectural projects, including exterior facades, interior spaces, and aerial master plans, ready for marketing and investor presentations.
This is our comprehensive visualization service covering all aspects of CGI. Interior and Exterior rendering are specialized sub-services focusing on staging details and facade lighting, respectively.
No. While having a 3D model speeds up the process, we can build the 3D geometry from scratch using your 2D CAD plans or PDF sketches before applying textures and lighting.
Yes, our visualization artists can apply specific material finishes and model custom furniture based on your interior design specifications or mood boards.
Typically, we provide initial draft renders within a few business days for your review. Final high-resolution rendering delivery depends on the number of views and project scale.
Send us your project brief and receive a detailed, fixed-price quote within 24 hours.




