Production support built around the way your projects actually move.
Production support shaped around the way your projects move, from design development through documentation.
Layouts, elevations, 3D renders, and presentation packages.
Client-ready 3D visuals, drawings, and FF&E documentation.
Revit, CAD, and construction documentation at LOD 300 to 400.
Production support from design development through documentation.
Plans, documentation, and visualization built around your workflow.
Coordination drawings and production support that keep projects moving.
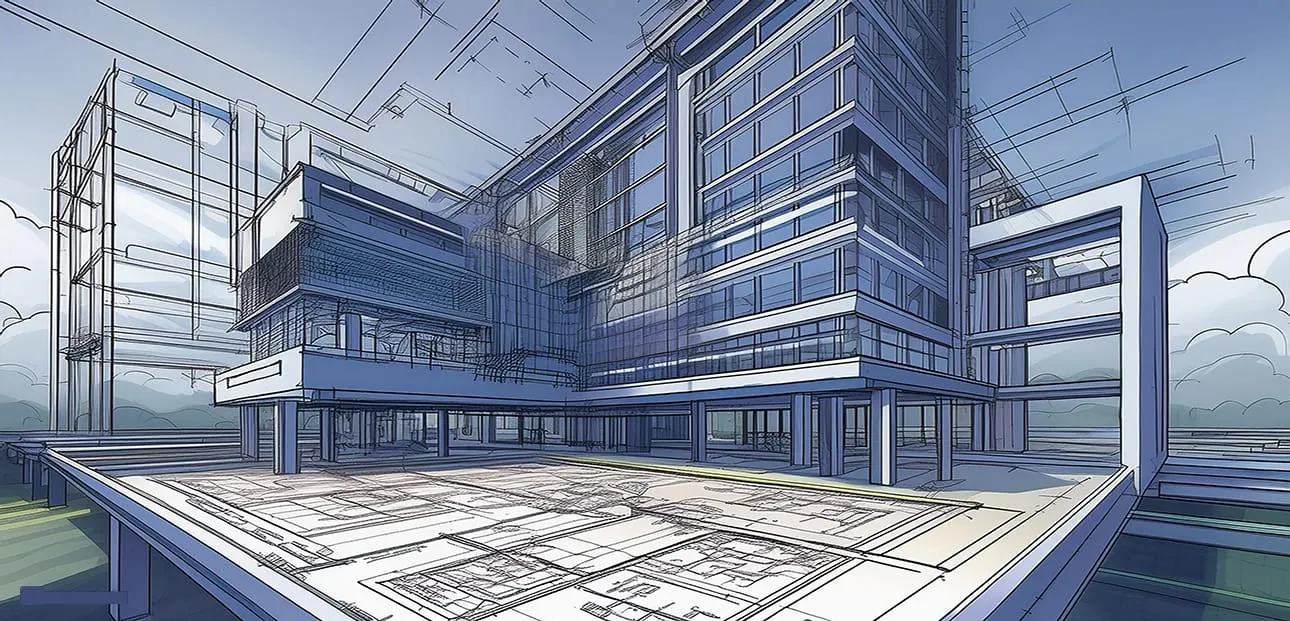
Production-ready BIM models built for coordination and documentation.
Custom, parametric Revit families built to your exact specifications.
Precise conversion of laser scan data into intelligent BIM models.
Accurate conversion of 2D PDF or CAD files into intelligent 3D Revit models.
VDC support, clash detection, and coordination for construction.
High-quality AutoCAD for all phases of architectural design.
Complete, permit-ready CD sets built to your firm's standards.
Precise manual conversion of PDF and paper scans into layered CAD.
Accurate 2D floor plans, elevations, and sections drafted from point cloud data.
Detailed and accurate shop drawings for fabrication and installation.
Accurate 2D floor plans and elevations of existing conditions.
Compelling exterior shots that capture the essence of your project.
High-end interior visualizations with accurate lighting and materials.
Engaging, top-down 3D views for real estate and marketing.
Immersive animation sequences for project presentations.
We couldn't find any services matching your search criteria.
Book a free 20-minute consultation and we'll help you identify exactly what production support will make the biggest impact on your next project.

