
Layouts, elevations, 3D renders, and presentation packages.
Interior DesignersClient-ready 3D visuals, drawings, and FF&E documentation.
Architects & Architecture FirmsRevit, CAD, and construction documentation at LOD 300 to 400.
Design-Build CompaniesProduction support from design development through documentation.
Custom Home BuildersPlans, documentation, and visualization built around your workflow.
General ContractorsCoordination drawings and production support that keep projects moving.
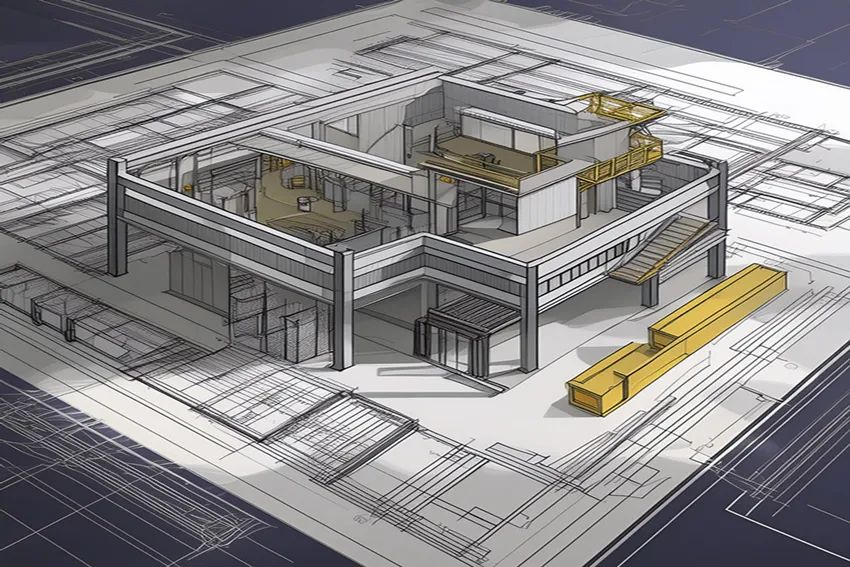

Comprehensive, end-to-end production support tailored to your project requirements and quality standards.
From early massing studies through construction-ready LOD 400 elements — we deliver the right level of detail at the right project stage.
Navisworks-powered clash detection integrated into our workflow catches conflicts early, saving costly rework during construction.
Custom Revit families built to your specification — parametric, compliant with your standards, and ready to use across projects.
Construction sequencing and cost integration for project teams requiring schedule and budget intelligence embedded in the model.
Full IFC 2x3 and IFC 4 export capability for open BIM workflows and inter-discipline collaboration.
Comprehensive model health checks, warning resolution, and performance optimization for existing Revit models.
Tell us what you need and our team will get back to you within 24 hours. Request pricing, a sample, or both.
From brief to delivery — a seamless, transparent workflow that integrates into your existing systems.
Our BIM modeling services encompass the creation of highly detailed, multi-disciplinary 3D models in Revit, spanning architectural, structural, and MEP disciplines up to LOD 400.
Our general BIM Modeling service focuses on multi-trade coordination, clash detection, and construction readiness. Our Architectural BIM service is tailored strictly for design firms needing conceptual massing, facade detailing, and design-intent documentation.
We primarily utilize Autodesk Revit and Navisworks, ensuring seamless coordination and accurate clash detection for commercial and residential projects.
Yes, we routinely convert legacy 2D AutoCAD drawings into intelligent, data-rich 3D Revit models to support modern BIM workflows.
Absolutely. As part of our comprehensive BIM modeling, we utilize Navisworks to run federated clash detection between architectural, structural, and MEP models.
Send us your project brief and receive a detailed, fixed-price quote within 24 hours.




