
Layouts, elevations, 3D renders, and presentation packages.
Interior DesignersClient-ready 3D visuals, drawings, and FF&E documentation.
Architects & Architecture FirmsRevit, CAD, and construction documentation at LOD 300 to 400.
Design-Build CompaniesProduction support from design development through documentation.
Custom Home BuildersPlans, documentation, and visualization built around your workflow.
General ContractorsCoordination drawings and production support that keep projects moving.

You excel at curating spaces, selecting finishes, and defining the aesthetic. Let us handle the technical execution. Our drafting services for interior designers allow you to focus on the creative process.
From generating highly detailed Kitchen & Bath Drafting and millwork shop drawings, to producing photorealistic Interior Renderings and 3D Floor Plans for client presentations, we provide the technical backbone for your design studio.
Everything you need to present to clients and hand off to contractors.
High-end 3D renderings that capture lighting, textures, and mood perfectly.
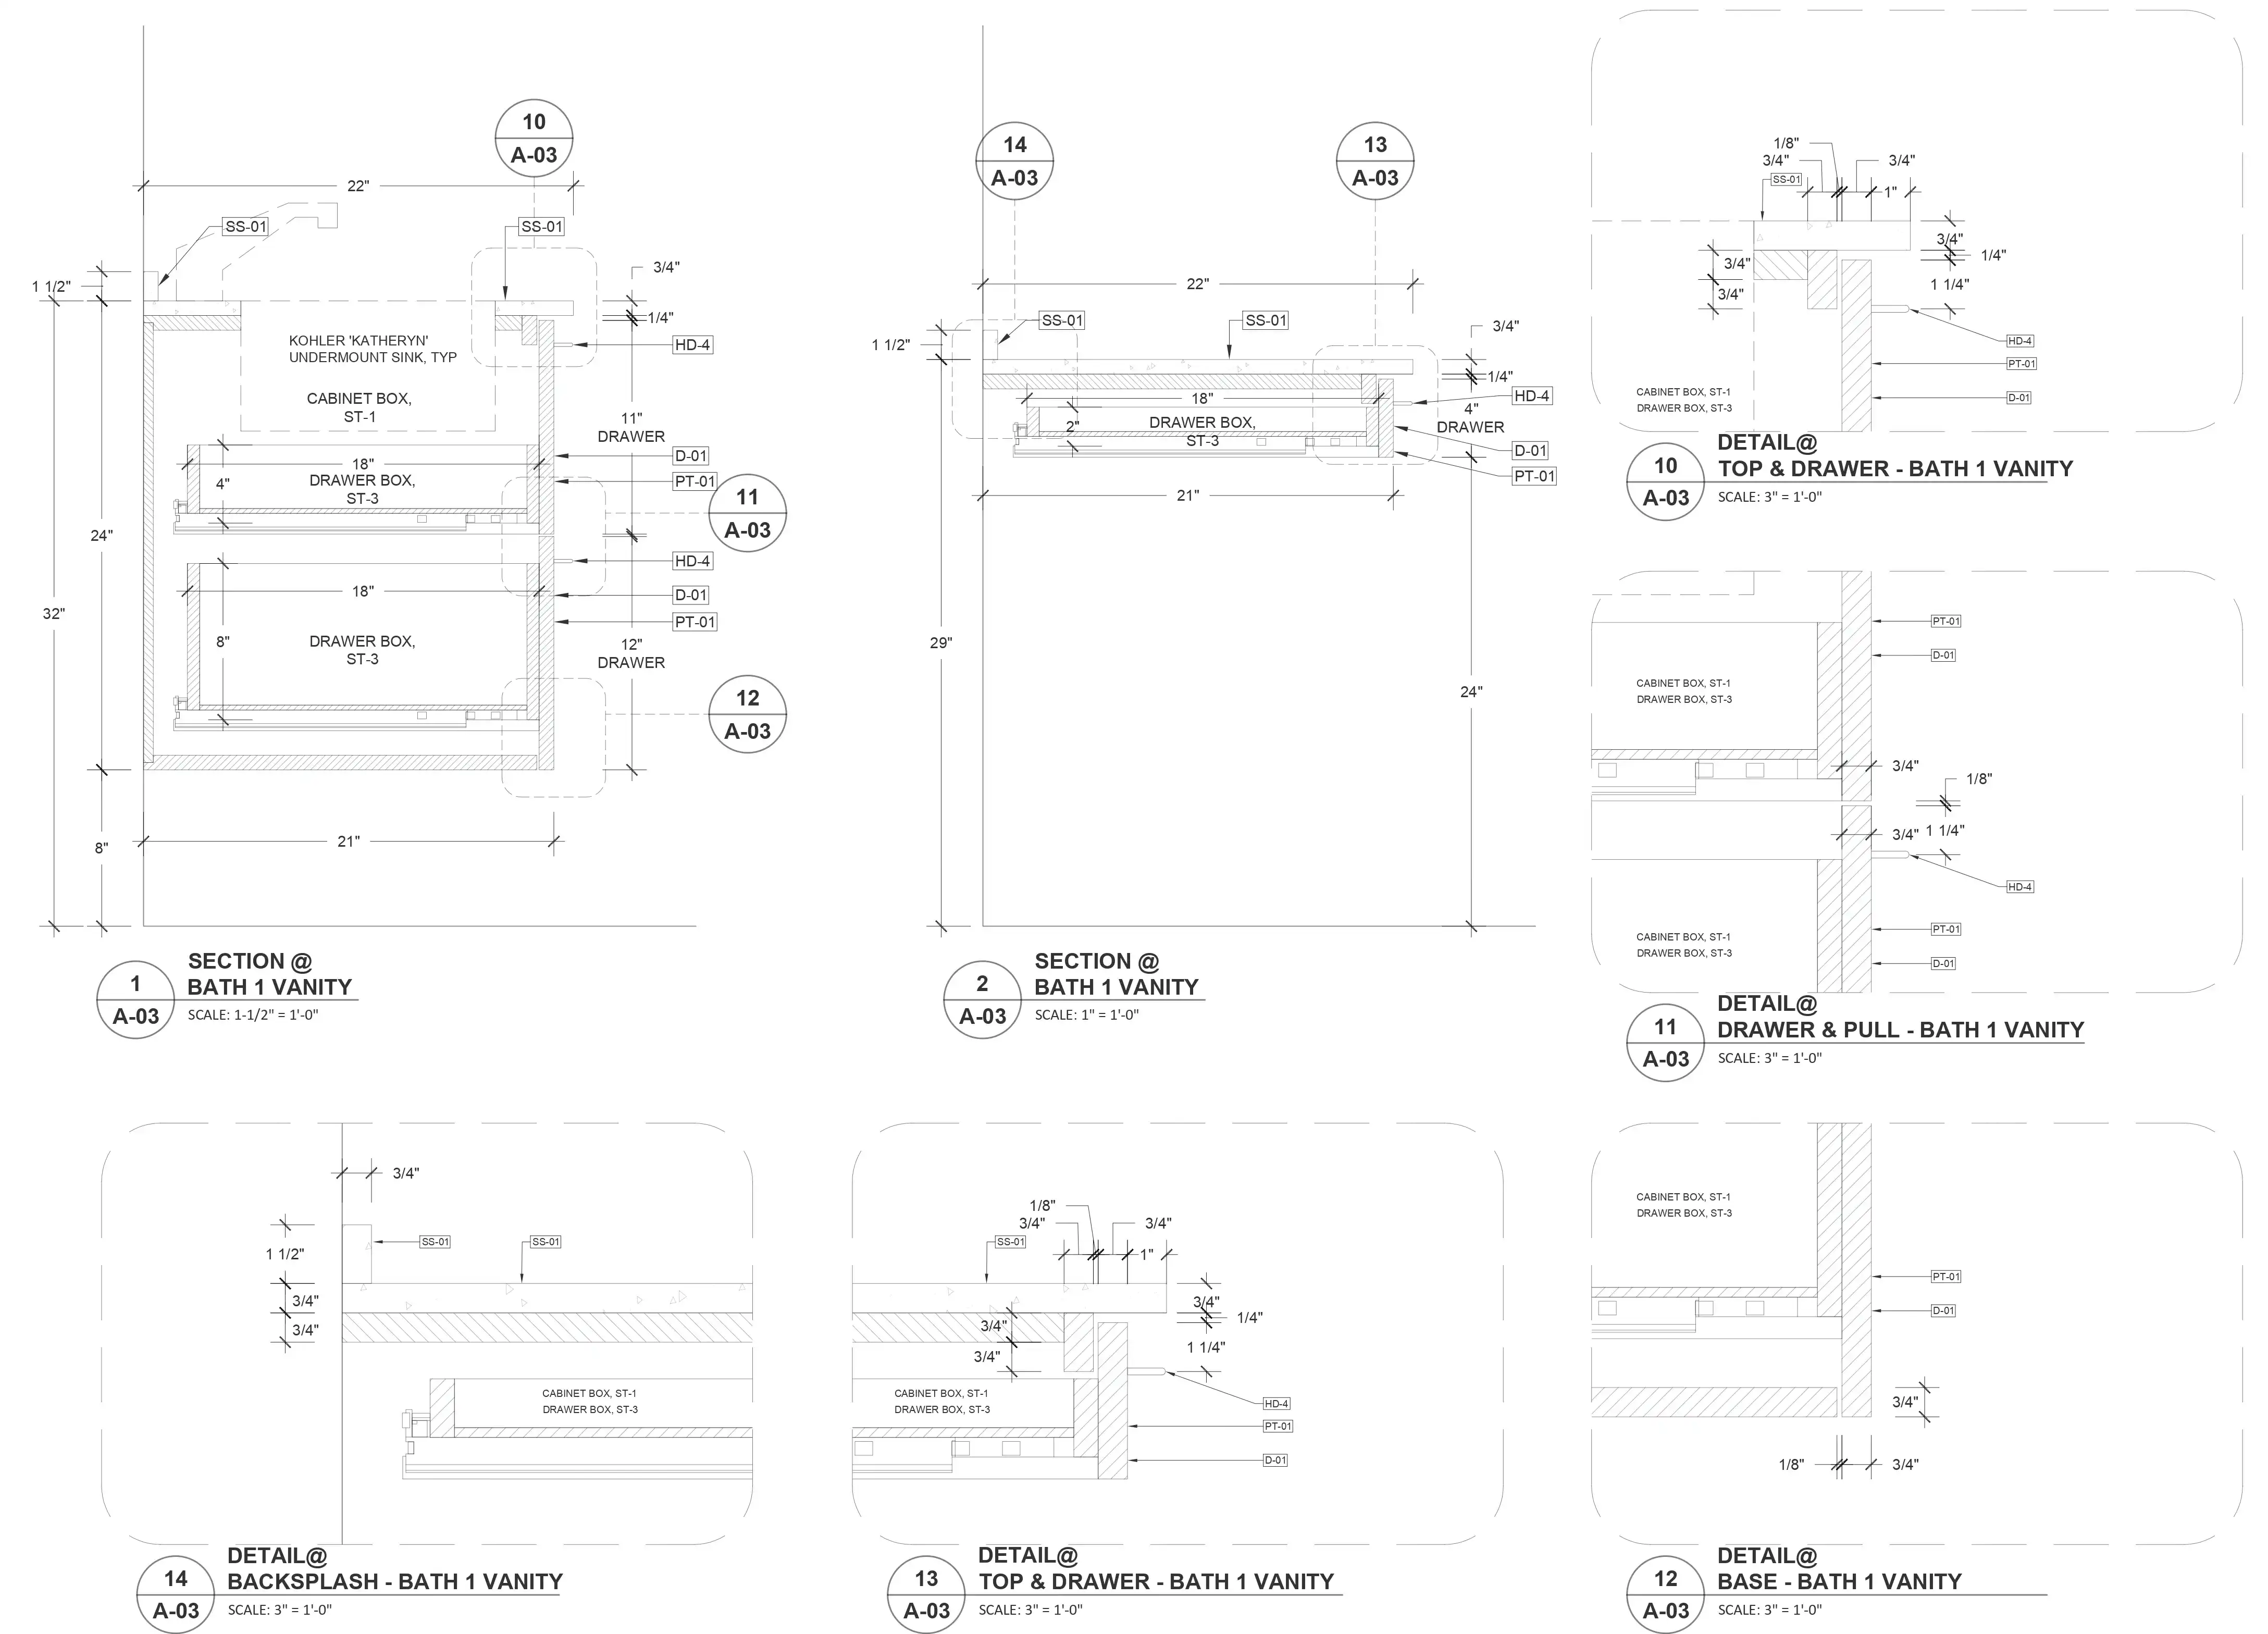
Fabrication-ready CAD details for custom cabinetry and built-ins.
Coordinated RCPs detailing lighting layouts and ceiling features.
Accurate extraction of material and finish schedules from the BIM model.
Applying contemporary FF&E to 3D models for marketing.
Rapid <a href='/services/architectural-drafting/' class='cb-link'>Architectural Drafting</a> for commercial and residential floor plans.
Tell us what you need and our team will get back to you within 24 hours. Request pricing, a sample, or both.
From brief to delivery — a seamless, transparent workflow that integrates into your existing systems.
We need a basic layout (CAD or sketch), a mood board or list of material finishes, and references for the furniture and lighting fixtures you want included.
Yes, our team is highly experienced in creating precise millwork and casework shop drawings, ensuring clearances and hardware specifications are accurately documented.
No. We do not provide original interior design services. We are a production team that visualizes and documents your creative concepts.
We primarily use 3ds Max and V-Ray or Corona Renderer to achieve high-end, photorealistic interior lighting and material textures.
Send us your project brief and receive a detailed, fixed-price quote within 24 hours.




